
KITCHEN LAYOUTS & STORAGE
Five ways to plan a kitchen
Compare the furniture, storage and working space in these layouts. Bring the ideas you like to our Sutton showroom and we will plan a kitchen for your room.
Design illustrations. The furniture, finishes, dimensions and price are confirmed in your individual quotation.
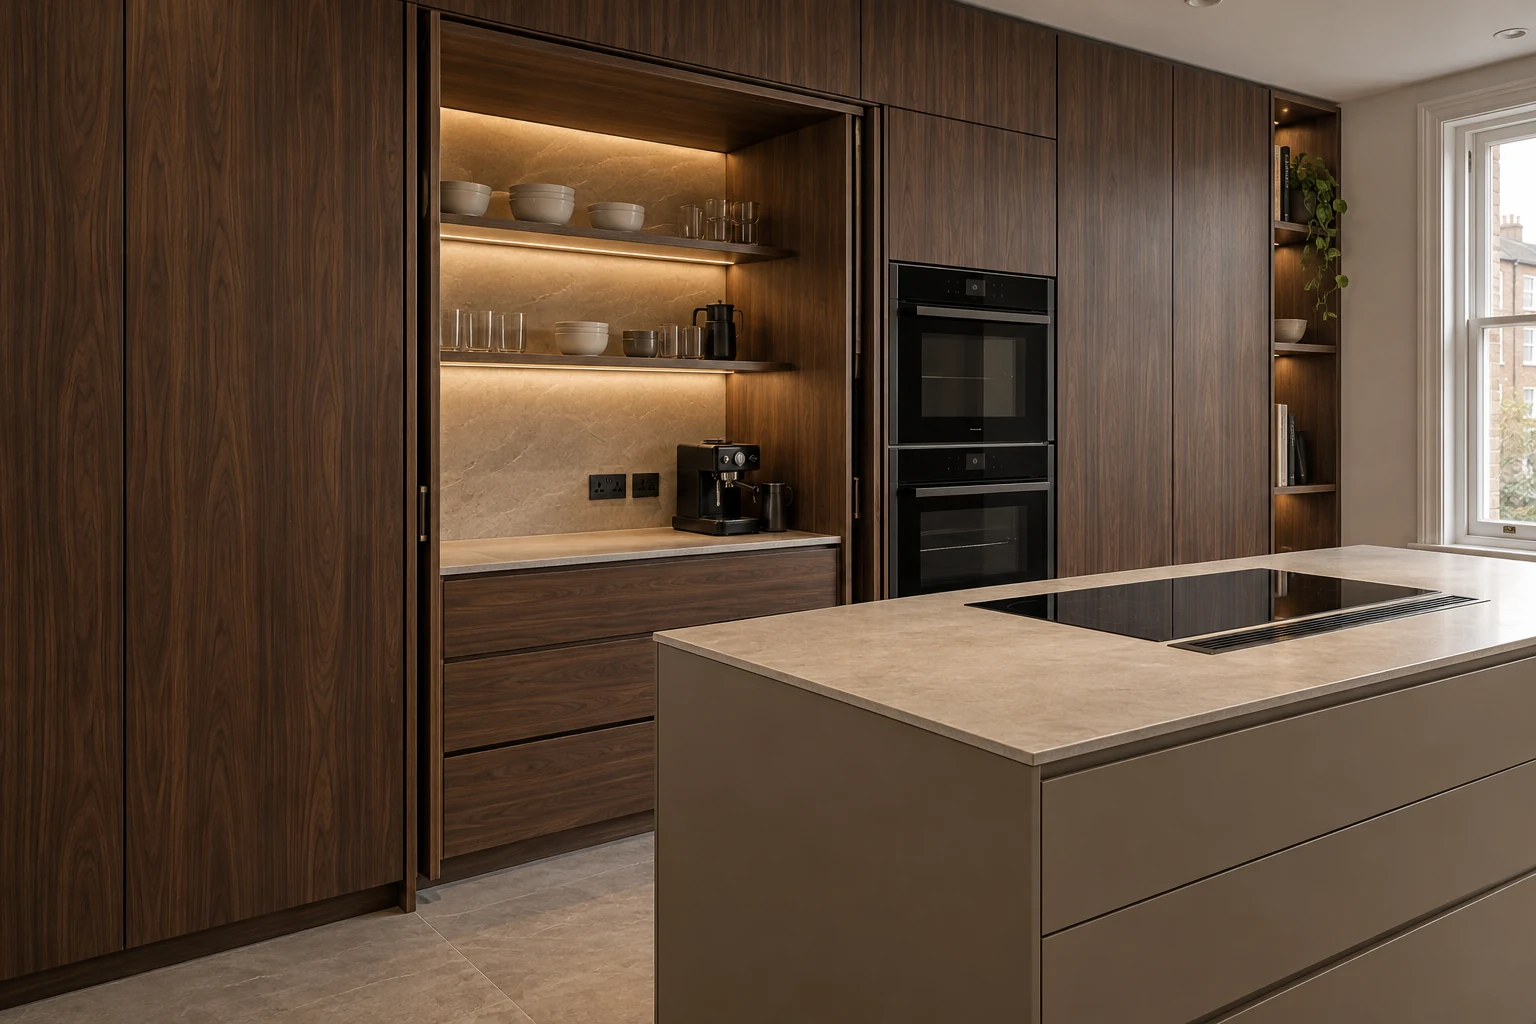
01 · Island kitchen
Walnut with pocket-door storage
A taupe island with deep drawers, backed by walnut tall units and a breakfast cupboard that closes away when it is not in use.
- Pocket doors around the breakfast cupboard
- Shelving inside the cupboard
- Taupe island drawers and walnut tall cabinetry
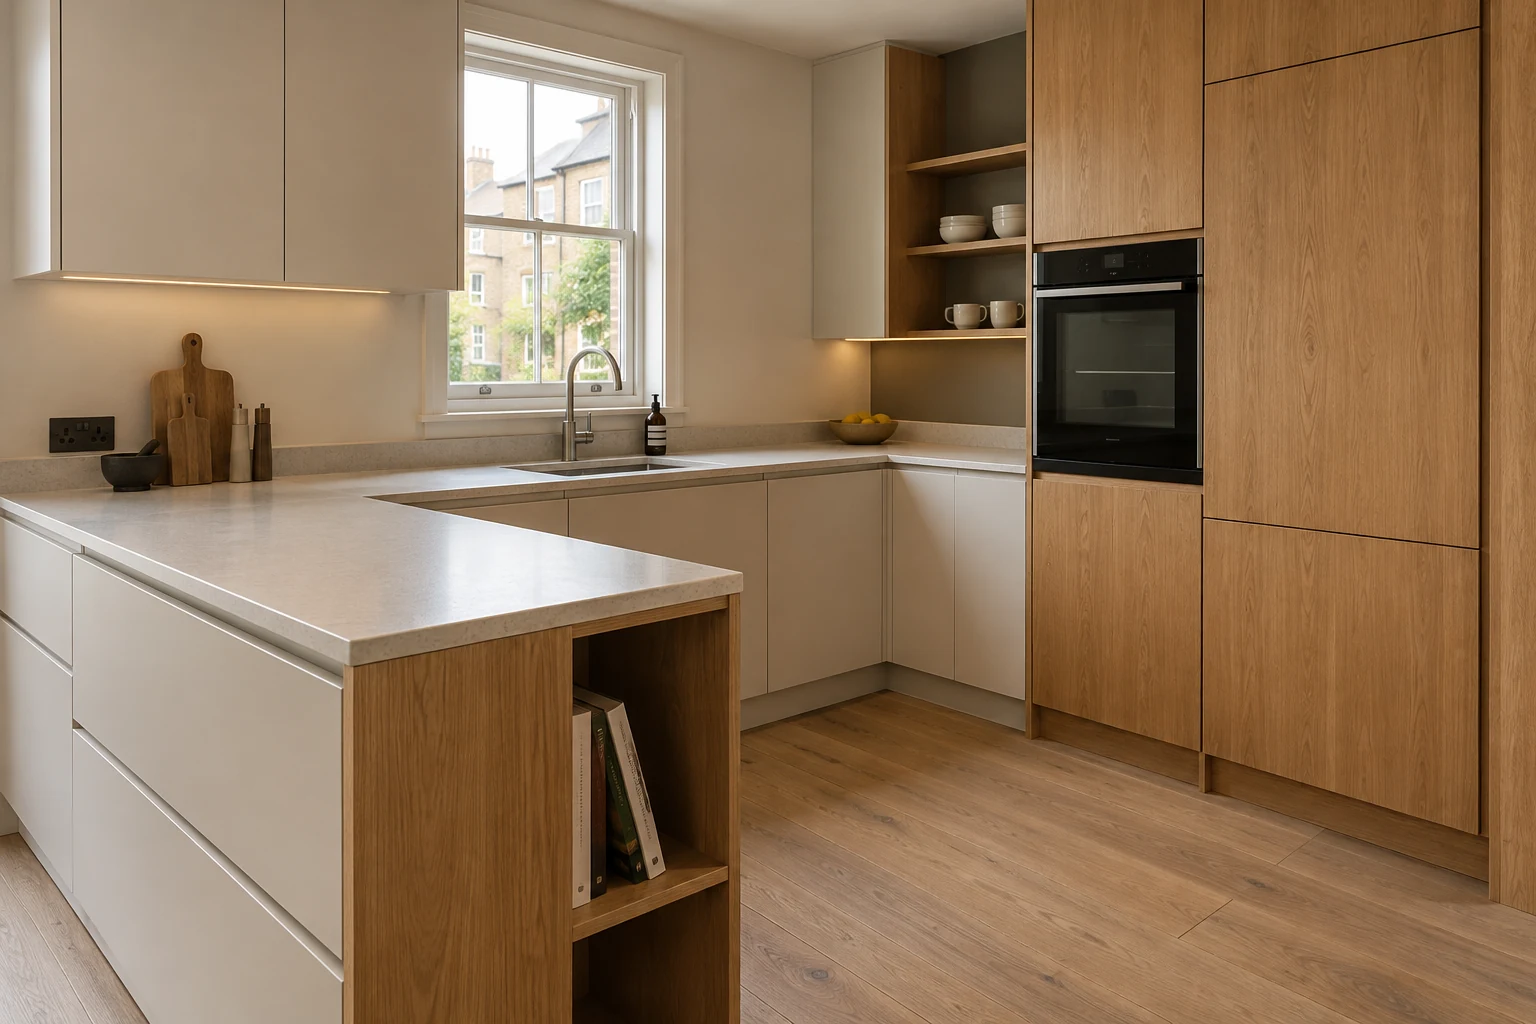
02 · L-shaped kitchen and peninsula
Oak kitchen with a compact peninsula
An L-shaped arrangement with a peninsula for extra worktop space and open shelves for everyday items.
- Compact peninsula
- Open shelving
- Storage along two adjoining walls
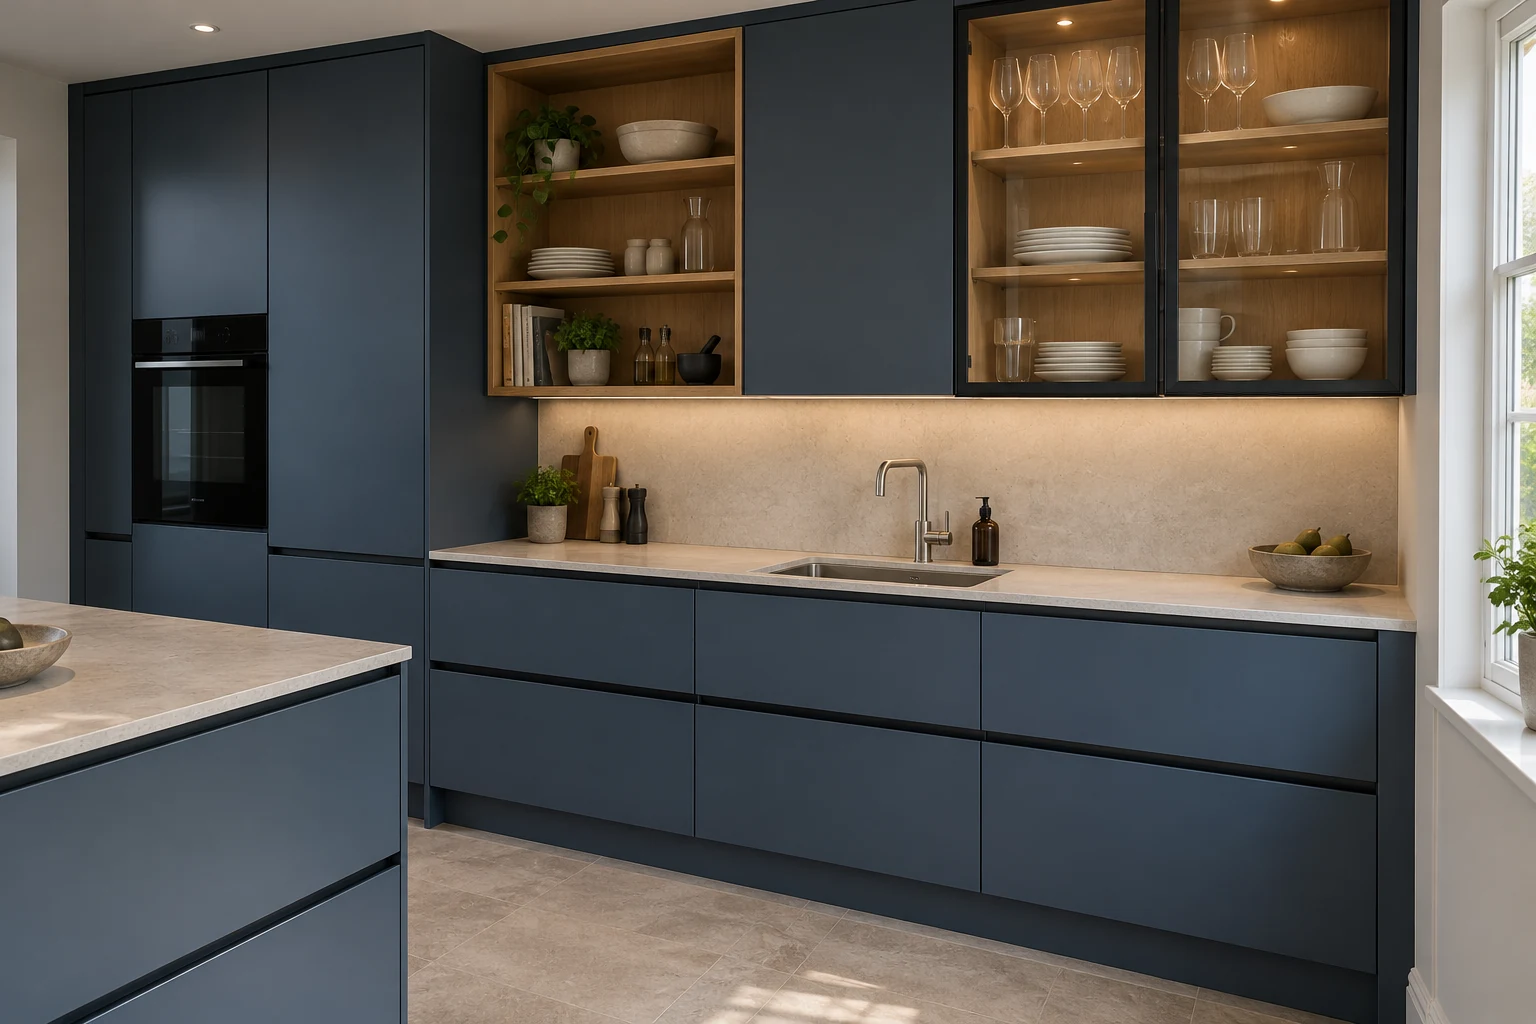
03 · Blue slab doors and glass
Blue kitchen with glazed cupboards
Blue flat-front doors combined with glazed cupboards, giving crockery and glassware a place within the cabinet layout.
- Blue flat-front cabinet doors
- Glazed cupboards
- A mix of display and enclosed storage
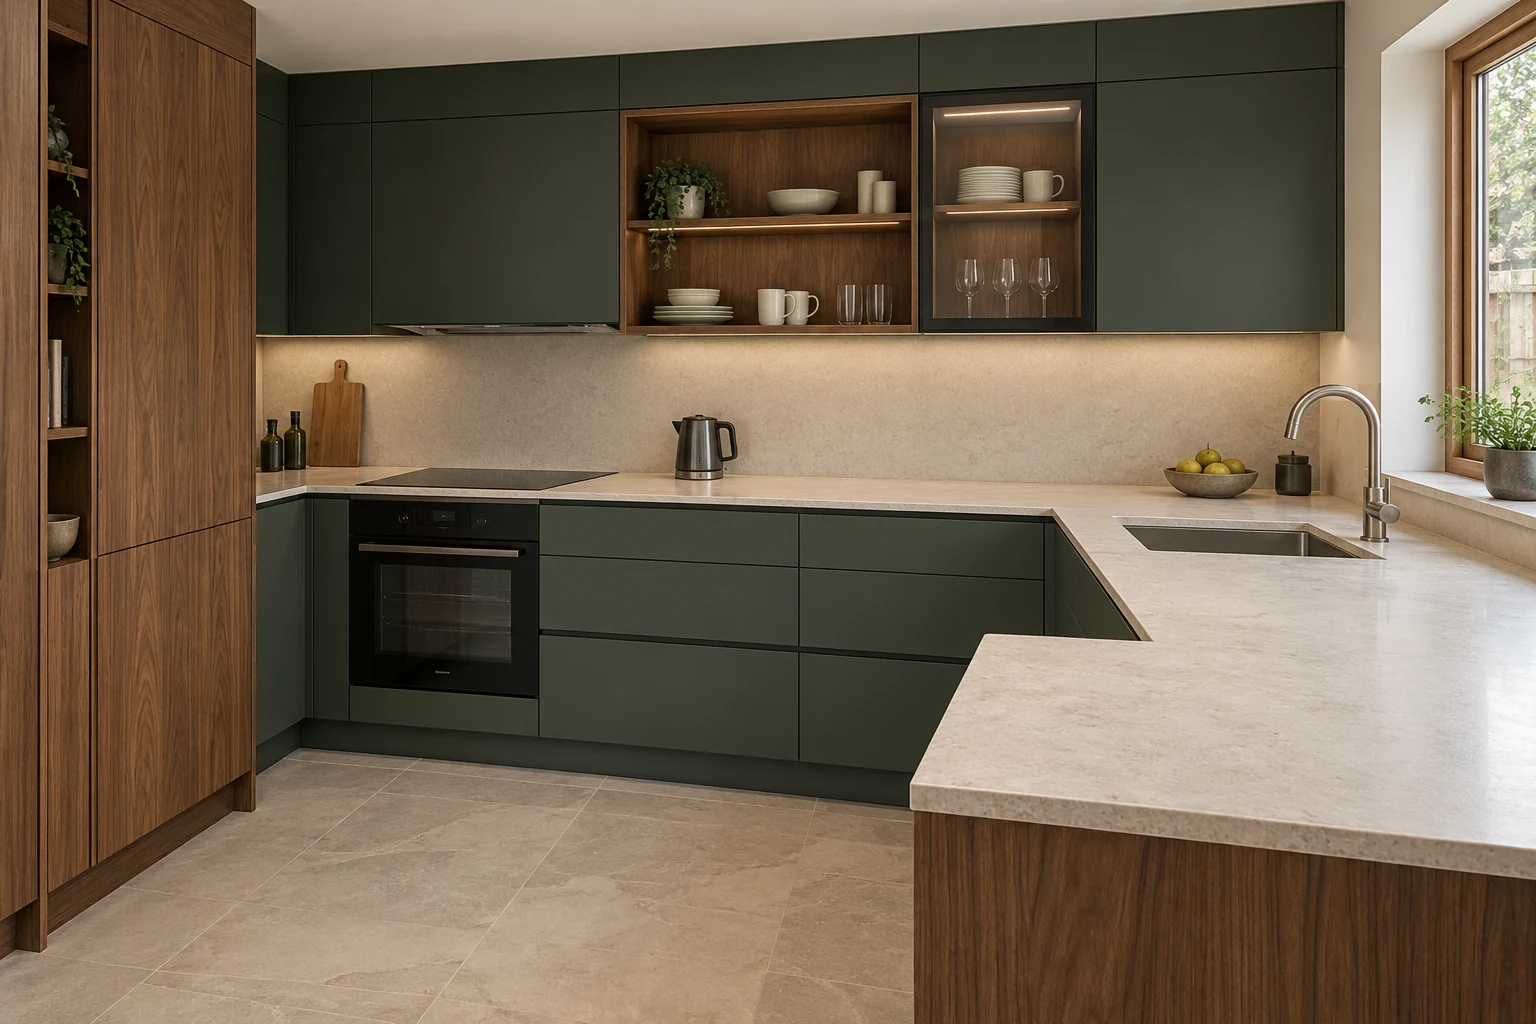
04 · Peninsula kitchen
Green and walnut with a peninsula
Green cabinetry and walnut details, with a peninsula, glazed wall storage and an open shelf.
- Peninsula worktop
- Glazed wall cupboards
- Open shelf within the furniture arrangement
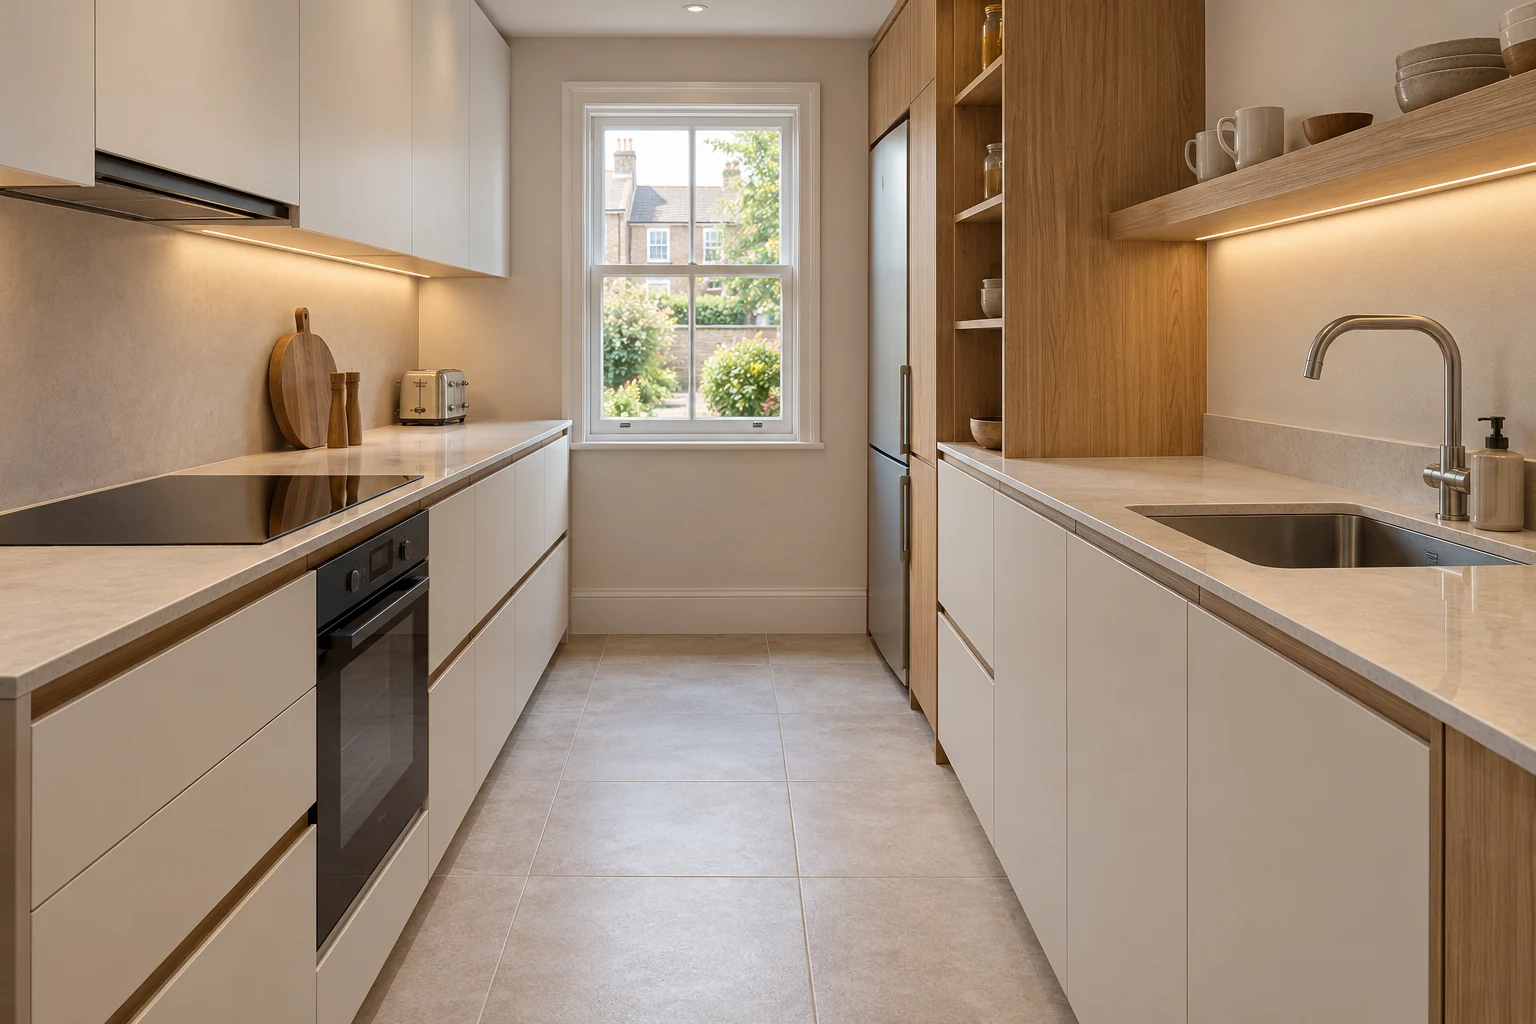
05 · Compact galley kitchen
White galley with timber shelving
Two opposing cabinet runs make use of a narrower room. Timber shelves add accessible storage beside the tall refrigeration.
- Opposing worktop runs
- Timber open shelf
- Tall refrigeration beside open shelving
Plan it for your room
Send your floor plan or rough measurements, photographs, budget and timing. We will check the layout, available furniture and fitting requirements before preparing an itemised quotation.